Comprehensive Renovation Services
Transforming Singapore HDB flats and private condominiums into homes of architectural balance, enduring carpentry, and serene functionality.
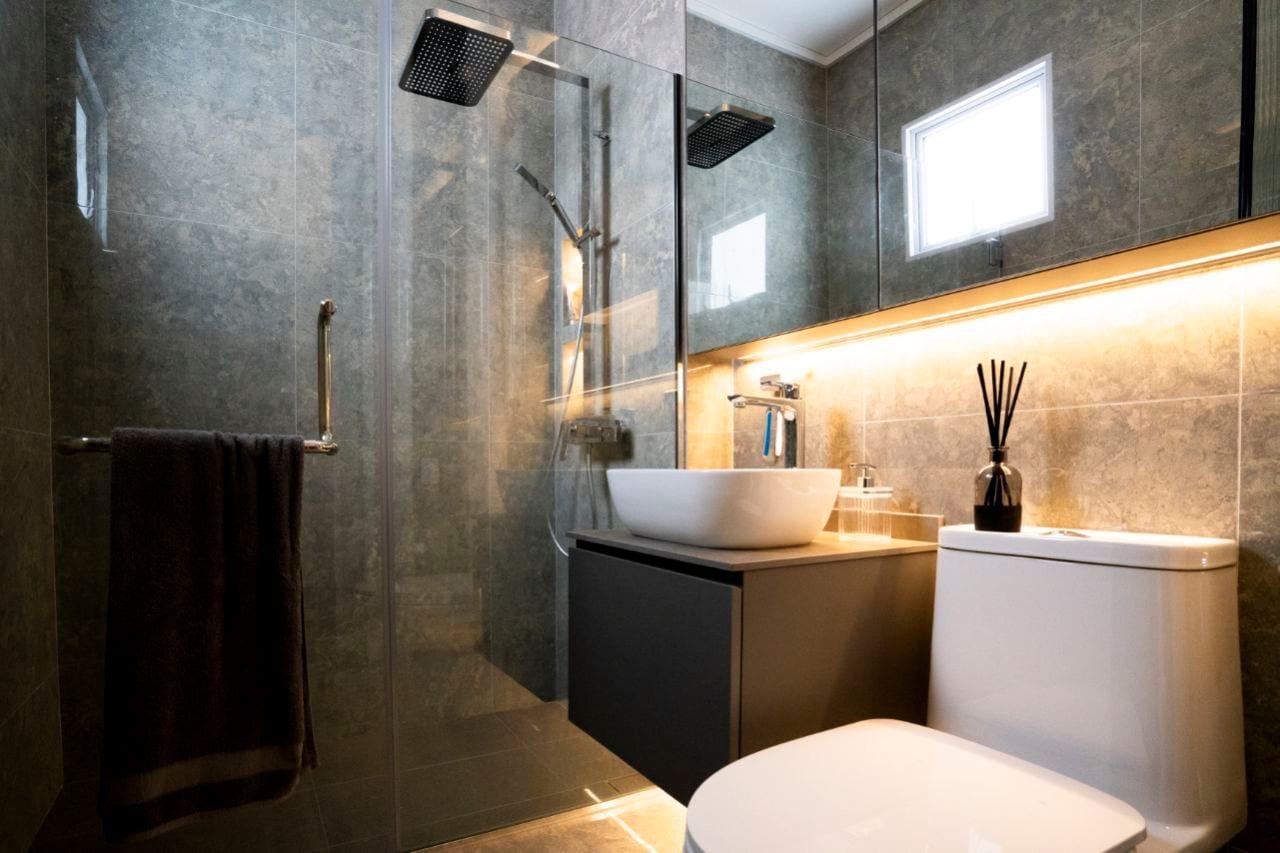
Spatial Optimization & 3D Visualizations
Singapore apartment floor plates present unique challenges: compact kitchen corridors, structural household shelters (bomb shelters), and tight hallway clearances. We treat space planning as an architectural discipline:
- ✓ HDB Wall Hacking & Reconfiguration: Converting closed galleys into airy open-concept dry/wet kitchen layouts with compliant permits.
- ✓ Photorealistic 3D Renderings: Accurate material textures, artificial cove illumination, and true natural sun simulation to visualize your space before carpentry fabrication.
- ✓ Circulation & Storage Ergonomics: Ensuring generous 900mm–1000mm walkway clearances even when integrating extended 3-meter kitchen islands.
Bespoke Joinery & Custom Carpentry
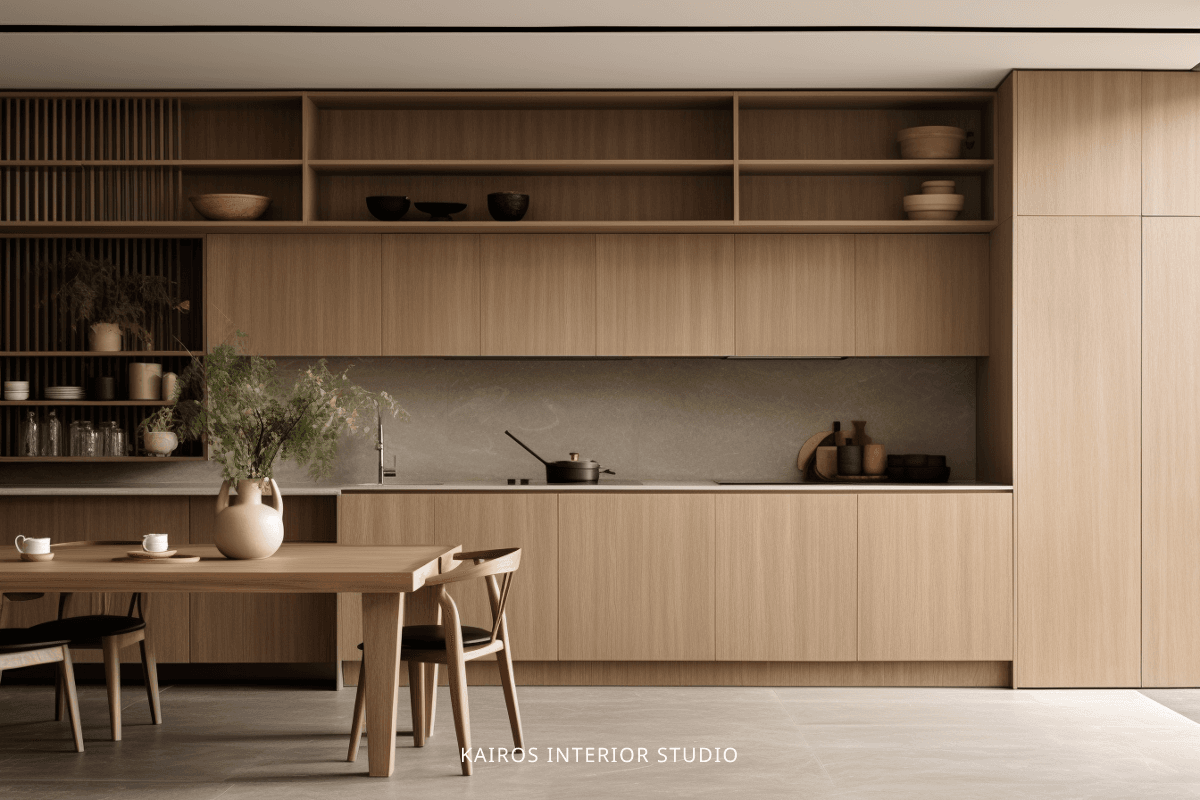
Quality carpentry is the spine of Singapore interior design. Our custom woodwork is fabricated off-site with strict quality tolerances before precision assembly in your home:
- ✓ Moisture-Resistant Marine Grade Plywood: Zero cheap chipboard or MDF in kitchen bases, vanity cabinets, or wet zones.
- ✓ Premium Blum Hardware: Soft-close hinges, heavy-duty drawer runners, and touch-latch systems rated for 200,000 operational cycles.
- ✓ Sintered Stone & Quartz Countertops: Heat-resistant, stain-proof surfaces seamlessly integrated with under-mount sinks and concealed power tracks.
Turnkey Site Management & Defect Liability
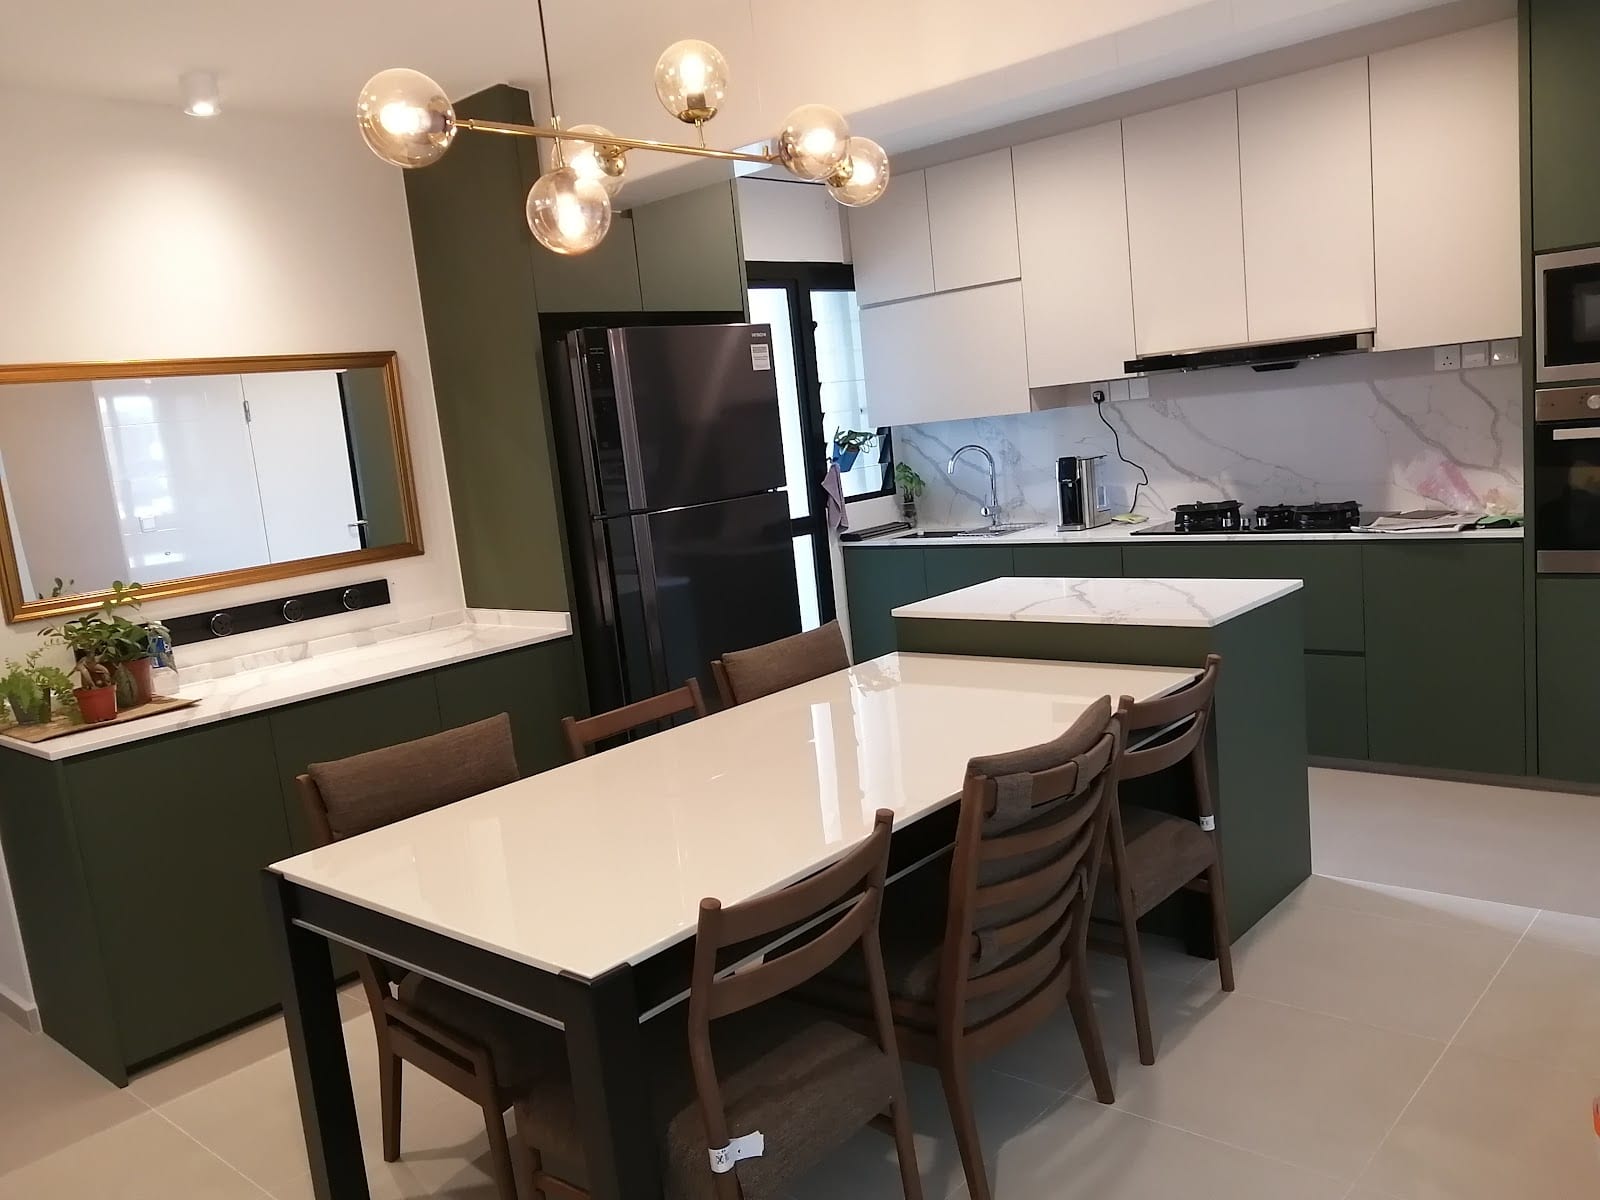
Renovation anxiety stems from poor communication and unaccountable contractors. At Kairos, our interior designers act as single-point-of-contact project directors:
- ✓ Weekly Milestone Updates: High-resolution photo and video walkthroughs sent via your dedicated WhatsApp project group.
- ✓ Strict Milestone Billing: Payments tied to verified completion stages (Deposit, Hacking/Masonry, Carpentry Measurement, Handover).
- ✓ Responsive Defect Rectification: A joint defect audit is conducted prior to handover, with dedicated contractors returning promptly for minor rectifications.
The 4-Step Kairos Journey
From initial consultation to key handover, here is exactly what to expect at every milestone.
Initial Floor Plan Discovery
1–2 weeks. We analyze your floor plan, lifestyle requirements, storage pain points, and budget boundaries at our Northstar @ AMK studio.
Design Renders & Line-Item Quote
2–3 weeks. Photorealistic 3D perspectives and comprehensive material selections are finalized alongside an itemized quotation with zero hidden costs.
Permits & On-Site Construction
6–8 weeks. HDB/MCST permit lodgement, hacking, masonry, electrical rewiring, ceiling works, and off-site carpentry fabrication under designer supervision.
Joint Defect Audit & Handover
1 week. Thorough walkthrough inspection, acid cleaning, chemical wash, touch-up rectification, and key handover with defect liability assurance.
Frequently Asked Questions
Essential information regarding renovation budgets, timelines, regulations, and our defect warranty in Singapore.
Let's Plan Your Renovation Roadmap
Schedule an in-person meeting at our Northstar @ AMK studio or send your floor plan via WhatsApp to speak directly with Alex, Lem, or Yeekuang.